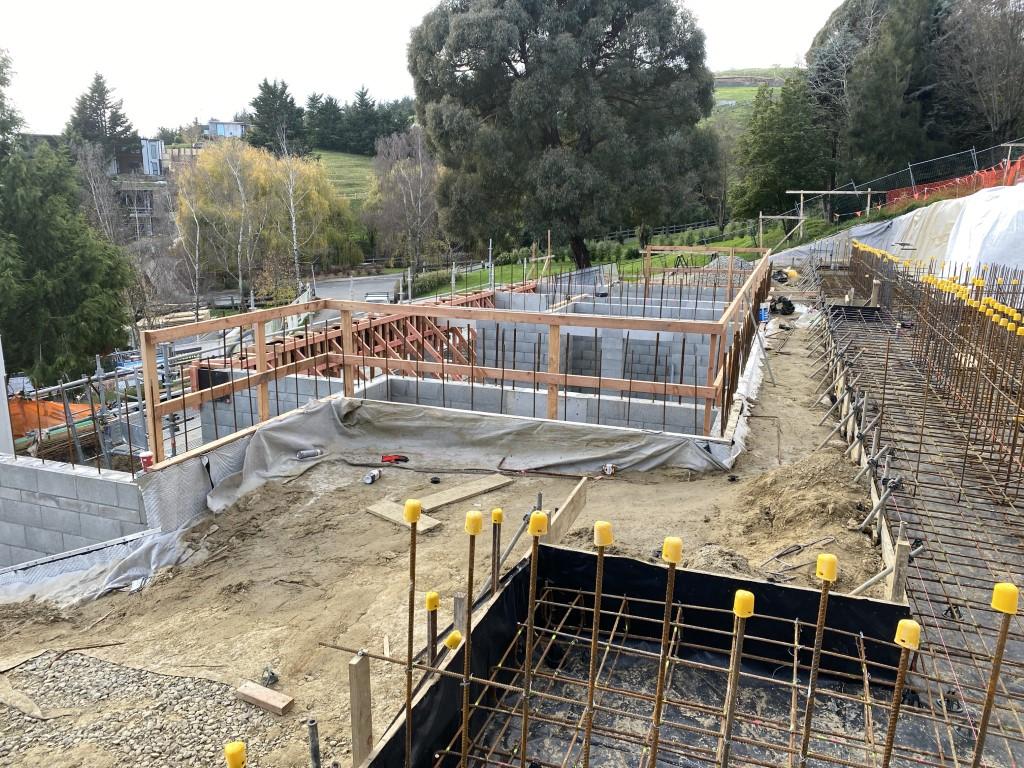
Retaining Walls: When You Need an Engineer and When You Need Consent
Why retaining walls deserve more attention than they get
Retaining walls hold back soil and keep a level section usable, but they're quietly carrying a lot of load - wet clay, a driveway's weight, sometimes a house foundation sitting right behind them. Get one wrong and the failure is usually slow: a lean, a crack, then a slump. Here's a plain-language look at when a retaining wall needs an engineer, when it needs a building consent, and what actually keeps one standing.
When do you need a building consent?
As a general rule, a retaining wall needs a building consent if it:
- Retains more than 1.5 metres depth of ground, or
- Supports a surcharge - an extra load on the high side, such as a driveway, building, parking area or sloping fill, even if the wall itself is under 1.5m.
Councils apply this consistently: Kāpiti Coast District Council notes a wall under 1.5m may only avoid consent if the ground above it is flat with no added load from a driveway or building nearby.
A limited rural exemption
MBIE's Schedule 1 exempt building work allows some rural retaining walls up to 3 metres deep to skip a building consent, but only if the wall is designed or reviewed by a chartered professional engineer (CPEng) and sits at least the wall's own height away from any boundary or building. This is a narrow exemption, not a general one - most town and suburban walls over 1.5m, or carrying any surcharge, still need a consent.
Important: being exempt from a building consent doesn't mean the wall is exempt from the Building Code, and a separate resource consent may still be needed under your district plan, regardless of the building consent position.
When to bring in an engineer, even if consent isn't required
BRANZ guidance on low retaining walls recommends engaging a chartered professional (geotechnical) engineer whenever a wall:
- Retains more than 1.5m of soil
- Will carry a surcharge or additional load
- Sits in expansive clay, peat, or other soft or weak ground
- Has a water table within 500mm of the base of the wall
- Is built where the ground below or around the toe of the wall is unstable
For boundary walls in particular, the surcharge allowance matters: council guidance points to designing for a minimum surcharge load (commonly around 5 kPa, or up to about 12 kPa where future subdivision or redevelopment next door is plausible) rather than only today's conditions.
Drainage: the detail that actually causes most failures
Most retaining wall problems trace back to water, not the wall material. BRANZ's practical guidance for low walls includes:
- A free-draining granular backfill layer (around 300mm thick) immediately behind the wall
- Filter cloth to stop fine soil clogging that drainage layer
- A slotted drainpipe at the base, connected to an approved stormwater outlet via a silt trap
- Weepholes at the base of solid walls
Skip the drainage layer and even a well-built wall can end up fighting hydrostatic pressure it was never designed for.
Producer statements and sign-off
Where a retaining wall is consented, councils typically expect a producer statement (PS1 design, PS4 construction review) from the engineer, confirming the wall was built as designed - particularly for masonry and timber walls where construction detailing affects performance.
The practical takeaway
If your retaining wall is low, on flat ground, and carrying nothing extra, it may genuinely be straightforward. The moment it gets taller than 1.5m, sits near a boundary or building, carries a driveway or structure above it, or you're working with clay, fill, or a wet site, it's worth a geotechnical and structural look before you build - not after something moves.
If you're planning a retaining wall and aren't sure which side of that line you're on, get in touch with Fil Engineers - we can tell you quickly whether you need a consent, an engineer, or both.
Sources
- Auckland Council - Retaining walls guidance (ac2231)
- Kāpiti Coast District Council - Retaining walls
- BRANZ Bulletin BU562 - Low retaining walls
- Building.govt.nz - Exempt building work, support structures (Schedule 1)
This article is general information only and is not a substitute for site-specific engineering advice. Every section and soil profile is different - talk to a qualified engineer before you design or build a retaining wall.


